
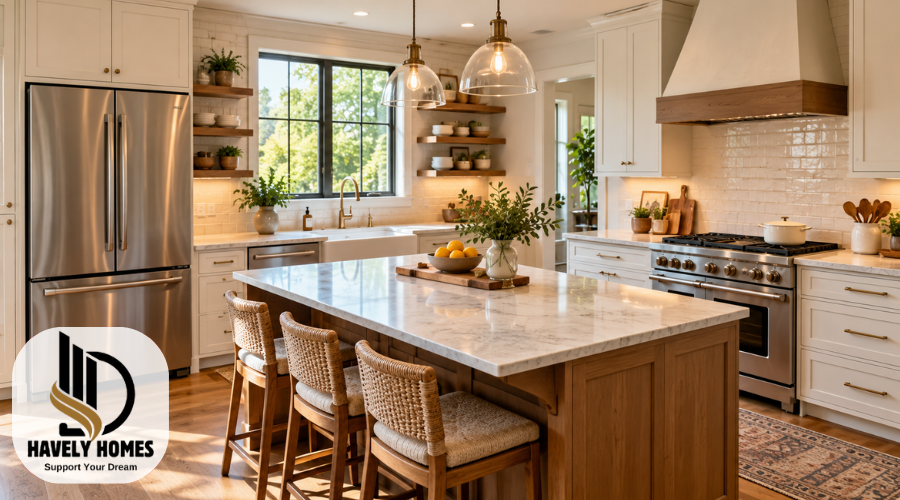
A well-planned kitchen should make cooking, cleaning, and food preparation easier. One popular way to organize the space is the kitchen triangle, a design concept that connects three important areas: the refrigerator, sink, and stove. When these work areas are thoughtfully positioned, everyday kitchen tasks can feel more comfortable and organized.
However, creating an effective kitchen layout involves more than simply arranging three appliances. The distances between them, available countertop space, walking paths, and kitchen shape all influence how well the space functions.
Traditional kitchen triangle guidelines provide useful measurements, but modern kitchens often require a more flexible approach. Whether you have an L-shaped, U-shaped, galley, or island kitchen, understanding these principles can help you make better design decisions.
Quick Answer:
The kitchen triangle connects the refrigerator, sink, and stove to make cooking more convenient. Check the distances between these areas, keep walking paths clear, and ensure enough countertop space for food preparation.
Quick-Guide Table
| Possible Problem | What to Check | Recommended Action |
| Work centers too far apart | Distance between the sink, stove, and refrigerator | Compare distances with traditional kitchen triangle guidelines. |
| Appliances too close together | Available counter space and appliance clearances | Allow practical working space between appliances. |
| Island blocks movement | Walking routes around the island | Adjust the island layout to maintain clear paths. |
| Narrow kitchen aisles | Space between opposing cabinets | Check recommended aisle widths before changing the layout. |
| Limited preparation space | Countertop areas near the sink and stove | Keep suitable surfaces available for preparing food. |
| Appliance doors interfere | Refrigerator, oven, and dishwasher door openings | Plan door clearances to prevent conflicts. |
Helpful Steps to Plan a Kitchen Triangle
- Measure your kitchen: Record the room dimensions and locations of doors, windows, and existing cabinets.
- Mark the main work centers: Identify the refrigerator, sink, and cooking surface on your floor plan.
- Check the distances: Compare each side with the traditional recommendation of 4–9 feet.
- Look for obstacles: Identify islands, cabinets, or other features that interrupt natural movement.
- Review countertop space: Make sure preparation and cleaning areas have practical working surfaces.
- Test the layout: Imagine preparing a meal and check whether the arrangement feels convenient.
What Is the Kitchen Work Triangle?
The kitchen work triangle is a traditional kitchen design principle that focuses on the relationship between three primary work centers.
These include:
- Refrigerator: The area where fresh ingredients and other refrigerated foods are stored.
- Sink: The main location for washing ingredients, cleaning dishes, and other preparation tasks.
- Stove or cooktop: The area where food is heated and cooked.
Imagine drawing a line from the refrigerator to the sink, another from the sink to the stove, and a third connecting the stove back to the refrigerator. These three lines form the work triangle.
The concept developed from efforts to make household kitchens more efficient during the twentieth century. Its main purpose is to keep frequently used work areas conveniently connected without creating unnecessary movement.
For example, someone preparing dinner might collect vegetables from the refrigerator, wash them at the sink, and then move toward the cooking surface. A practical arrangement allows these steps to happen naturally.
The kitchen triangle is not a strict rule that every kitchen must follow. It is a starting point for planning a layout that suits the available space and the people using it.
Why the Kitchen Triangle Matters in Kitchen Design
A functional kitchen layout can make a noticeable difference during daily cooking. When essential work areas are positioned sensibly, preparing meals may require fewer unnecessary steps.
One important benefit is convenience. Keeping the sink, refrigerator, and cooking surface reasonably close makes it easier to move ingredients, utensils, and prepared food between work areas.
A well-planned arrangement can also improve organization. For example, having preparation space near the sink allows washed vegetables to be chopped before they are moved to the stove.
Movement is another important consideration. If the main route through the house crosses the cooking area, family members may regularly interrupt someone preparing food. Positioning work centers away from busy walkways can reduce these conflicts.
However, the most effective arrangement depends on how the household uses its kitchen. Someone who cooks alone may prefer a compact workspace, while a family that regularly prepares meals together might need more room between workstations.
The goal is not simply to create a perfect triangle. It is to support comfortable movement, convenient preparation, and safe everyday use.
Kitchen Triangle Dimensions and the Traditional Rules
Traditional kitchen triangle dimensions provide a useful reference when planning the distance between the refrigerator, sink, and cooking surface.
Established kitchen planning guidance recommends the following measurements:
| Kitchen triangle measurement | Traditional recommendation |
| Each side of the triangle | 4–9 feet |
| Each side in centimeters | Approximately 122–274 cm |
| Total length of all three sides | No more than 26 feet |
| Maximum total in centimeters | Approximately 792 cm |
| Obstacle intersection | No more than 12 inches (30.5 cm) |
A commonly described traditional range for the triangle’s total length is approximately 13–26 feet, although the central planning guidance emphasizes the 26-foot maximum and the individual side limits.
If work centers are positioned too far apart, cooking may involve unnecessary walking. If they are extremely close, there may not be enough usable space for preparation or comfortable movement.
Traditional guidelines also recommend preventing islands, peninsulas, and other obstacles from significantly interrupting the routes between work centers. Major household traffic should ideally avoid passing directly through the triangle.
These measurements are design recommendations, not universal building codes. Updated kitchen planning approaches also consider individual activity centers, accessibility, multiple cooks, and the needs of modern households.
Therefore, homeowners should use traditional dimensions as a helpful reference rather than forcing them into a kitchen where they do not fit.
How to Measure and Plan Your Kitchen Triangle
Planning a kitchen triangle begins with understanding the available floor space and identifying the positions of the main work centers.
Start by drawing a basic floor plan that includes the walls, doors, windows, existing cabinets, and major appliances. Mark the proposed locations of the refrigerator, sink, and stove.
Next, follow these steps:
- Identify the center-front point of each main appliance or sink.
- Measure the straight-line distance between the refrigerator and sink.
- Measure the distance from the sink to the cooking surface.
- Measure the distance from the cooking surface back to the refrigerator.
- Add the three distances and compare them with the traditional recommendations.
For example, imagine a kitchen with triangle sides measuring 5 feet, 6 feet, and 7 feet. The combined distance is 18 feet. Each side falls within the traditional 4–9-foot range, and the total remains below 26 feet.
However, suitable measurements alone do not guarantee a convenient layout.
Check whether an island interrupts movement, whether appliance doors can open fully, and whether enough counter space remains available for preparation.
Also consider the actual walking route. A straight line on a drawing may look short, but a person might need to walk around a cabinet or island to reach another workstation.
Before making permanent changes, compare several arrangements and imagine completing everyday tasks in each one.
Kitchen Triangle Rules for L-Shaped Kitchens
An L-shaped kitchen uses two adjoining walls to create a practical cooking area. This arrangement often leaves the center of the room open, making it suitable for kitchens of different sizes.
A common kitchen triangle rule for an L-shaped layout is to position the refrigerator near one end, the sink along one wall, and the cooking surface along the other. This creates convenient connections between the main work areas.
For example, the refrigerator and sink might share the longer wall while the stove sits on the shorter wall. The exact arrangement should depend on plumbing locations, available countertops, and appliance clearances.
Avoid placing major appliances too close to the corner, where cabinet doors and drawers may become difficult to use. Keeping frequently used preparation space near the sink and stove can also improve convenience.
The biggest advantage of an L-shaped kitchen is its flexibility. A thoughtful layout can support comfortable movement without filling the middle of the room with unnecessary obstacles.
Galley and Parallel Kitchen Triangle Layouts
A galley kitchen consists of two parallel runs of cabinets and countertops facing each other. This arrangement is common in narrow homes, apartments, and compact cooking spaces.
A galley kitchen triangle can work by placing two main work centers along one side and the third on the opposite side.
For example, the sink and stove may be positioned along one countertop while the refrigerator sits across the aisle. This creates a triangular arrangement without requiring three separate walls.
However, the width of the central passage matters. If the cabinets are too close together, open appliance doors can restrict movement. If the space is very wide, moving repeatedly between opposite counters may become inconvenient.
In a kitchen used by one person, a compact arrangement can work well. Households with several cooks should consider additional working space to prevent people from getting in each other’s way.
Where possible, keep the refrigerator near the entrance rather than directly in the busiest preparation area. This can make food storage easier to access without interrupting cooking.
Kitchen Triangle Ideas for U-Shaped and G-Shaped Kitchens
A U-shaped kitchen has countertops and cabinets along three connected sides. This arrangement naturally offers several possibilities for positioning the refrigerator, sink, and stove.
One practical option is placing the sink along the central wall, with the refrigerator and cooking surface on opposite sides. This can create convenient movement between the main work centers.
However, having three countertop runs does not automatically guarantee an efficient layout. Poorly positioned appliances can create crowded corners, narrow working areas, and inconvenient walking routes.
A G-shaped kitchen adds another section of cabinetry or a peninsula to a U-shaped arrangement. The extra surface can provide storage, preparation space, or casual seating.
The challenge is maintaining a comfortable entrance and avoiding unnecessary barriers around the cooking area.
Before choosing either layout, consider the space needed to open cabinets, use appliances, and move between counters. In smaller kitchens, preserving comfortable access may be more valuable than adding another storage unit.
How to Design a Kitchen Triangle With an Island
A kitchen island can provide additional preparation space, storage, and seating. However, its position can strongly influence how the kitchen triangle functions.
One approach is to include the sink or cooking surface in the island. This allows the island to become one of the three main work centers.
For example, a kitchen might have the refrigerator and stove along the surrounding cabinets, with the sink installed in the island. This arrangement can create convenient connections between the work areas.
Another option is keeping all three main appliances along the walls and using the island primarily for preparation. This can work well when there is enough clearance to move around it comfortably.
An oversized island can cause problems if it blocks the natural route between the refrigerator, sink, and stove. Even when the triangle measurements appear suitable, walking around the island may add unnecessary steps.
When planning a kitchen triangle with an island, consider countertop space, appliance-door openings, and whether seating interferes with food preparation.
Installing a sink or cooktop also requires additional planning. Plumbing, electrical connections, cooking ventilation, and appliance clearances should be evaluated before construction.
Gas connections, permanent electrical work, and complex installation tasks should be handled by appropriately qualified professionals.
Can a Kitchen Triangle Work in a One-Wall Kitchen?
A one-wall kitchen places the main appliances and cabinets along a single wall. Because the refrigerator, sink, and stove are arranged in a straight line, they cannot form a traditional geometric work triangle.
However, this does not mean the kitchen cannot function efficiently.
A practical solution is organizing the appliances in a logical sequence, with usable countertop space between important work areas.
For example, placing the sink between the refrigerator and cooking surface may provide a convenient arrangement when the available wall length allows it. Other sequences can also work, depending on the room and how it is used.
In compact kitchens, preparation space is particularly important. Avoid filling every section of countertop with appliances or storage items.
A nearby island or peninsula may provide additional workspace and, if fitted with an appropriate work center, create a triangular arrangement.
For small apartments, convenient access, practical storage, and clear walking space are often more important than meeting traditional triangle measurements.
Essential Clearances, Counter Space, and Kitchen Safety
A kitchen layout should provide enough room for people to cook, open appliances, and move safely.
Traditional kitchen planning recommendations distinguish between ordinary walkways and active working aisles. A walkway provides passage through the space, while a work aisle is where someone stands and moves during cooking.
Established recommendations include:
- Work aisle for one cook: At least 42 inches (107 cm).
- Work aisle for multiple cooks: At least 48 inches (122 cm).
- Ordinary walkway: At least 36 inches (91 cm).
These are traditional planning recommendations. Accessibility needs, current local regulations, and individual kitchen designs may require different clearances.
Countertop landing space is equally important. Established planning guidance recommends space beside the sink, refrigerator, and cooking surface for placing ingredients, dishes, and other items.
For example, traditional recommendations suggest at least 12 inches of landing space on one side of a cooking surface and 15 inches on the other. Near a primary sink, the suggested areas are 24 inches on one side and 18 inches on the other.
Avoid placing an appliance where its open door blocks the kitchen entrance or prevents another appliance from being used.
Cooking surfaces also need suitable ventilation and safe separation from nearby materials. Always follow the appliance manufacturer’s installation instructions and applicable building requirements.
A qualified professional should assess changes involving gas lines, electrical wiring, plumbing, or structural modifications. These tasks should not be attempted based only on general kitchen layout advice.
Common Kitchen Triangle Mistakes and How to Avoid Them
Even a visually attractive kitchen can become inconvenient when its main work areas are poorly arranged.
One common mistake is placing appliances too far apart. A refrigerator positioned across a large room from the sink may increase walking during meal preparation.
The opposite problem can also occur. Appliances placed too close together may leave insufficient counter space or create conflicts when several people use the kitchen.
Another mistake is selecting an island without checking the available walking space. An island that looks attractive on a floor plan may obstruct important routes once installed.
Other problems include poorly positioned cabinet doors, limited storage near preparation areas, and insufficient space for opening the refrigerator or dishwasher.
To avoid these issues, review the layout from the perspective of everyday activities. Consider where groceries will be unpacked, vegetables prepared, meals cooked, and dishes cleaned.
Before replacing cabinets or moving appliances, mark their proposed positions on a floor plan and check the measurements carefully.
For major renovations, unusual room shapes, or projects involving several appliance relocations, a qualified kitchen designer can help evaluate layout options and coordinate technical requirements.
Is the Kitchen Triangle Still Relevant in Modern Kitchens?
The kitchen triangle remains a useful design principle, but it is no longer the only approach to planning an efficient kitchen.
Traditional layouts generally focus on the relationship between three major work centers. Many modern kitchens support additional activities, including baking, entertaining, preparing drinks, and cooking with several people.
This has encouraged greater attention to kitchen work zones.
Instead of organizing everything around three appliances, the work-zone approach groups related activities into practical areas.
Common kitchen zones include food storage, preparation, cooking, cleaning, and serving. Each area can have suitable countertop space, tools, and nearby storage.
For example, a preparation zone may include a cutting surface, knives, chopping boards, and convenient access to the sink. A cooking zone may contain the stove, cooking utensils, and frequently used ingredients.
This approach can be particularly helpful in open-plan kitchens with large islands or multiple people preparing food at the same time.
However, work zones do not make the traditional triangle unnecessary. The two approaches can complement each other.
A homeowner might use the triangle to position the refrigerator, sink, and stove while organizing surrounding cabinets and countertops around specific tasks.
The best choice depends on available space, cooking habits, accessibility needs, and the number of people regularly using the kitchen.
Rather than following one design formula rigidly, focus on creating a layout that makes everyday activities convenient and comfortable.
Conclusion
The kitchen triangle provides a simple foundation for organizing the refrigerator, sink, and cooking surface. Traditional measurements can help homeowners understand useful distances, but they should not determine every design decision.
An effective kitchen also needs clear walking paths, practical countertop space, accessible storage, and suitable appliance clearances.
Whether you are designing an L-shaped, galley, U-shaped, one-wall, or island kitchen, the arrangement should reflect the available space and your household’s needs.
The most successful kitchen layout is not necessarily the one with a perfect triangle. It is the one that makes cooking, preparation, and cleaning comfortable, organized, and safe.
Frequently Asked Questions
Does Every Kitchen Need A Work Triangle?
No. The kitchen triangle is a useful planning guideline, not a requirement. One-wall kitchens, compact apartments, and modern open-plan layouts can function well with thoughtfully arranged work zones.
Can A Kitchen Have More Than One Work Triangle?
Yes. Larger kitchens with multiple sinks, cooking surfaces, or preparation areas may support more than one functional triangle. However, separate work zones often provide greater flexibility for multiple cooks.
Is A Kitchen Triangle Suitable For An Open-plan Kitchen?
Yes. A kitchen triangle can work in an open-plan space when the main appliances are conveniently positioned. Islands, seating areas, and household traffic should also be considered during planning.
Does The Oven Need To Be Part Of The Kitchen Triangle?
Not necessarily. The traditional triangle uses the main cooking surface as one point. A separate wall oven can sit outside the triangle if its position provides convenient access and suitable clearances.
Should I Relocate Appliances To Achieve Perfect Triangle Measurements?
Not automatically. Moving appliances can be expensive and may require plumbing, electrical, or gas changes. Prioritize convenient movement, suitable countertop space, and safety rather than achieving exact triangle dimensions.
Disclaimer: This article is provided by Havely Homes for general informational purposes only. Kitchen triangle measurements are planning guidelines, not universal building requirements. Always check appliance manuals, local regulations, and applicable safety standards before making changes. Electrical, gas, plumbing, and complex installation work should be handled by qualified professionals. Havely Homes was created to share helpful information with visitors and does not engage in paid promotions or advertising.
