
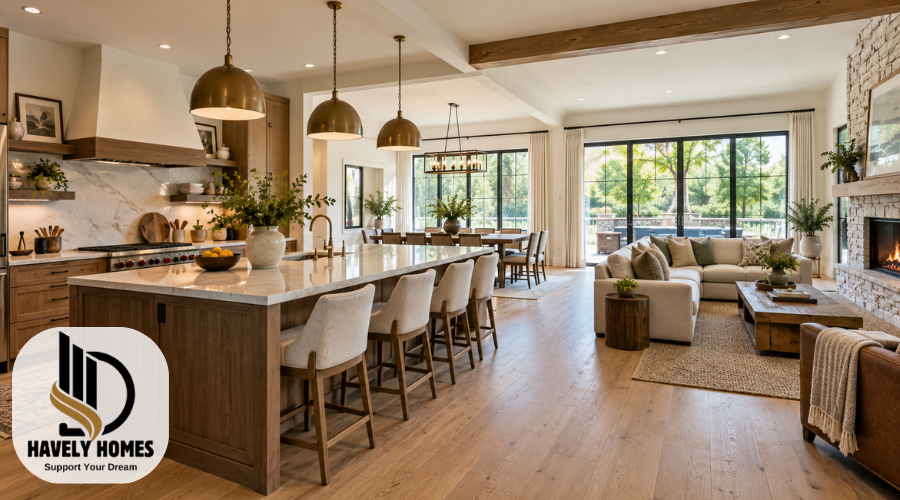
An open concept kitchen can make your home feel more connected, welcoming, and comfortable. Instead of separating the kitchen from other rooms with walls, this design brings cooking, dining, and living areas together. It creates a shared space where family members can cook, eat, relax, and spend time together.
Many homeowners prefer this layout because it can improve movement between rooms, allow natural light to travel farther, and make entertaining guests easier. However, an open kitchen also requires careful planning. Cooking smells, appliance noise, limited privacy, and visible clutter can affect how comfortable the space feels.
The right layout depends on your home’s size, your daily routine, and how you use the kitchen. From choosing cabinets and islands to planning lighting, storage, and ventilation, every decision matters.
This guide explains how to design a beautiful, practical open kitchen that suits your home and everyday needs.
Quick Answer:
An open concept kitchen connects cooking, dining, and living areas without full separating walls. Before designing one, check your available space, walking paths, storage, ventilation, and whether structural changes are necessary.
Quick-Guide Table
| Possible Problem | What to Check | Recommended Action |
| Kitchen feels crowded | Island size, furniture placement, and walkways | Choose a smaller island or peninsula and keep walking paths clear. |
| Cooking odors spread | Range hood operation and ventilation | Use a suitable outdoor-vented range hood and maintain filters as instructed. |
| Too much visible clutter | Cabinet space and countertop organization | Add practical storage and keep frequently used items organized. |
| Appliance noise affects the living room | Appliance noise levels and room furnishings | Consider quieter appliances and soft furnishings to reduce noise. |
| Poor lighting | Countertop visibility and lighting placement | Combine suitable task lighting with general room lighting. |
| Limited privacy | Furniture layout and separation between activities | Use furniture placement, shelving, or partial partitions to define areas. |
| Uncertain wall removal | Whether the wall supports the structure | Have a qualified structural professional assess it before any removal. |
Helpful Steps for Planning an Open Concept Kitchen
- Measure your available space. Record room dimensions, windows, doors, and existing kitchen fixtures.
- Choose a suitable layout. Compare single-wall, L-shaped, and peninsula designs according to the room’s shape.
- Check movement around appliances. Make sure doors, drawers, chairs, and main walkways have sufficient space.
- Plan storage carefully. Identify where cookware, dishes, food, and small appliances will be kept.
- Consider lighting and ventilation. Check whether preparation areas receive useful light and existing cooking ventilation is appropriate.
- Arrange the living and dining areas. Position furniture to create comfortable zones without blocking movement.
- Review renovation requirements. Consult qualified professionals before removing walls or modifying electrical, gas, or plumbing systems.
What Is an Open Concept Kitchen?
An open concept kitchen is a kitchen that connects directly with another living space, usually the dining room or living room, without a full wall separating them. The goal is to create a more connected interior where different household activities can happen within one shared area.
There are three common approaches to this design.
Fully open layouts combine the kitchen, dining area, and living room into one larger space with few physical barriers.
Partially open layouts maintain some separation through a peninsula, partial wall, or wide opening.
Broken-plan layouts use features such as furniture, shelving, sliding partitions, or changes in floor level to create distinct areas while maintaining a connected feeling.
An open kitchen does not always require major construction. Some homes already have suitable layouts that can be improved through furniture placement, lighting, and coordinated finishes.
Benefits and Drawbacks of an Open Concept Kitchen
One of the biggest advantages of an open kitchen is the connection it creates between everyday living spaces. Someone preparing dinner can talk with family members, supervise children in a nearby seating area, or interact with guests without leaving the kitchen.
Removing unnecessary partitions may also allow daylight to reach more of the interior, especially when windows serve the combined space. The layout can make smaller homes feel less divided and give homeowners more flexibility when arranging furniture.
However, there are disadvantages to consider.
Cooking smells and airborne grease can move into nearby living areas. Dishwashers, extractor fans, and other appliances may interrupt conversations or television viewing. Dirty dishes, food packaging, and countertop clutter are also more noticeable.
Privacy can become another concern when several people want to use the shared space for different activities.
An open kitchen works best when its design considers these practical challenges rather than focusing only on appearance.
Open Concept Kitchen vs Closed Concept: Which Is Better for Your Home?
Choosing between an open concept kitchen and a closed kitchen depends on your lifestyle and how you prefer to use your home.
An open kitchen encourages interaction and creates a visual connection with the dining or living room. It can be especially convenient for households that enjoy entertaining or spending time together while meals are prepared.
A closed kitchen offers more separation. It can help contain cooking noise, limit the movement of odors into other rooms, and keep preparation areas out of sight. Separate kitchens may also provide additional uninterrupted wall space for cabinets and appliances.
Neither design is automatically better.
If you regularly prepare elaborate meals or prefer a quieter living room, a separate kitchen may be more comfortable.
If you value communication and a connected family environment, an open layout may suit you better.
A partially open kitchen offers a useful compromise by maintaining some separation without completely closing off the room.
Choosing the Right Open Concept Kitchen Layout
A successful open concept kitchen design starts with choosing a layout that matches the available space. The kitchen should support comfortable cooking while leaving enough room for people to move around.
A single-wall kitchen places cabinets, appliances, and work surfaces along one wall. It can work well in compact homes because the remaining floor area stays available for dining and living.
An L-shaped kitchen uses two adjoining walls. This arrangement provides useful corner space while leaving one or more sides open to the surrounding room.
A U-shaped kitchen offers three connected work areas and potentially more storage. However, it needs sufficient space to prevent narrow, uncomfortable aisles.
A peninsula kitchen includes a countertop extending from existing cabinets or a wall. It can create a natural boundary between cooking and living areas without requiring a separate island.
Whichever layout you choose, pay attention to the relationship between the sink, refrigerator, and cooking area. These frequently used locations should be convenient without forcing people to walk unnecessarily long distances.
Make sure there is enough clearance for open appliance doors, people passing behind cooks, and anyone using mobility aids. A kitchen designer can help establish suitable dimensions using current planning guidance and applicable accessibility requirements.
Open Concept Kitchen With Island: Design and Function
An open concept kitchen with island can provide extra workspace while creating a natural separation between the kitchen and nearby living areas.
An island may serve several purposes, including food preparation, casual dining, storage, or additional countertop space. Drawers and cabinets beneath the countertop can help organize cooking equipment and everyday essentials.
However, island size matters. An oversized island may block movement, make appliance access difficult, or leave insufficient room for dining chairs.
Before choosing one, consider how people will move around it, whether stools will obstruct walkways, and how much room is needed for comfortable seating. The countertop overhang should provide suitable legroom and be properly supported where necessary.
A peninsula can be a better alternative in a narrower room because it connects to existing cabinetry rather than requiring circulation space on every side.
Also, think carefully before placing a sink or hob on an island. Plumbing, electrical connections, ventilation, and safety requirements can make installation more complicated.
Designing an Open Concept Kitchen and Living Room Together
A connected kitchen and living room should feel like one coordinated space without losing the purpose of each area.
Start by arranging furniture to establish natural boundaries. For example, a sofa facing away from the kitchen can identify the main relaxation area. A dining table positioned between the two spaces can create a comfortable transition.
Kitchen islands and peninsulas can also separate activities without blocking views.
Keep walking routes clear so people can move between the kitchen, dining table, and seating area without passing through busy cooking zones.
Color and materials can help connect the spaces visually. Wood finishes used in kitchen cabinets might appear again in a dining table or living room furniture. Similar hardware finishes and complementary colors can create a consistent appearance.
For family homes, choose durable furniture, comfortable seating, and practical storage. If the space also serves as a homework or work area, consider lighting and noise levels so different activities can take place comfortably.
Open Concept Kitchen Ideas for Small Homes and Apartments
An open concept kitchen apartment often needs creative planning because cooking, dining, and relaxing may all happen within a limited floor area.
A compact single-wall or L-shaped kitchen can leave more usable space for other activities. Keeping tall cabinets along one wall may also reduce visual clutter.
Use wall cabinets, deep drawers, and thoughtfully organized shelves to make better use of storage space. Furniture with multiple functions can also be useful.
For example, a small dining table may double as a workspace, while a narrow breakfast bar can provide seating without occupying as much floor area as a large island.
Light-colored finishes can help reflect available daylight, although the amount of natural light depends on window placement and the room’s shape.
Avoid filling every available corner with furniture. Leaving clear floor space often makes a small apartment easier to use.
Renters can make simple improvements through removable accessories, freestanding storage, better lighting, and furniture arrangement. Permanent changes should always follow rental agreements and building rules.
Open Concept Kitchen Cabinets, Countertops, and Smart Storage
Cabinets are particularly important in an open kitchen because they remain visible from nearby living spaces.
Simple Shaker-style cabinets, flat-front doors, and natural wood finishes can all work well, depending on the home’s overall design. Choose finishes that complement nearby furniture rather than treating the kitchen as a completely separate room.
Open shelves can display attractive dishes and make frequently used items accessible. However, they require regular cleaning and organization. Closed cabinets are often more practical for hiding everyday clutter.
Full-height cabinets can provide additional storage where ceiling height and access allow. Deep drawers are useful for pots and pans, while internal organizers help keep utensils and smaller items together.
Countertops should balance appearance, durability, and maintenance. Different materials have different requirements for cleaning, sealing, heat resistance, and protection against scratches.
Keep frequently used items accessible, but avoid covering every work surface with appliances and decorations.
A well-organized kitchen looks calmer and makes daily cooking easier.
Lighting, Colors, and Flooring That Bring the Space Together
Lighting can help an open kitchen feel welcoming while supporting different activities throughout the shared space.
Task lighting provides focused illumination for chopping, washing, and preparing food. Under-cabinet lights can improve visibility on countertops.
Ambient lighting provides general illumination across the kitchen and adjoining living areas. Ceiling fixtures and appropriately placed recessed lighting can help distribute light.
Accent lighting highlights decorative features or creates a softer atmosphere.
Pendant lights above an island can add character, but they should be positioned to provide useful illumination without obstructing views.
A coordinated color palette also improves visual harmony. Warm neutrals, natural wood, soft greens, and carefully chosen darker accents can create a comfortable appearance.
Continuous flooring may make connected rooms feel more unified. Alternatively, area rugs can define seating zones without changing the permanent flooring.
Choose kitchen flooring that tolerates spills, frequent cleaning, and everyday foot traffic. Rugs near cooking areas should not create slipping or tripping hazards.
Managing Cooking Odors, Noise, and Everyday Comfort
Ventilation deserves special attention because cooking activities affect the entire connected living area.
Cooking can release moisture, odors, grease particles, and other pollutants, whether the stove uses gas or electricity. A suitable range hood that exhausts air outdoors can help remove these emissions before they spread throughout the home.
Choose ventilation equipment based on the cooking appliances, kitchen arrangement, installation requirements, and applicable building standards. A powerful extractor is not automatically the best choice; excessive exhaust airflow may require additional replacement air.
Follow the manufacturer’s guidance for operation and filter cleaning. Opening windows may help when outdoor air quality and weather conditions are suitable, but it should not replace required ventilation.
Noise can also travel easily through open spaces. Quieter appliances, upholstered furniture, curtains, and suitable rugs may help make the room more comfortable.
For everyday organization, clean work surfaces after cooking and provide convenient places for dishes and small appliances.
Seek professional ventilation advice when installing a new extractor, changing ductwork, or experiencing persistent moisture and odor problems.
Planning an Open Concept Kitchen Renovation Safely
Before renovating, consider what you want to improve. Your priority might be easier movement, better natural light, additional storage, or a stronger connection with the living room.
Start by measuring the existing space and identifying the locations of windows, doors, cabinets, appliances, and utilities.
Renovation costs depend on several factors, including cabinetry, flooring, worktops, labor, structural changes, and any required plumbing or electrical modifications.
Removing an internal wall can significantly change the project.
Some walls are load-bearing, meaning they support floors, roofs, or other structural elements. Removing them without proper assessment can seriously damage the building.
A qualified structural engineer should assess any wall proposed for removal when its structural role is uncertain and design any necessary replacement support.
Building approvals and professional requirements vary by location and project scope. Changes may also affect fire protection, escape routes, ventilation, and other important building systems.
Electrical wiring, gas connections, major plumbing alterations, and structural construction require appropriately qualified professionals.
Homeowners should never attempt these tasks based only on general online instructions.
Careful planning and professional assessment can help prevent expensive mistakes and make the finished kitchen safer and more practical.
Common Open Concept Kitchen Design Mistakes and How to Avoid Them
Even an attractive kitchen can become frustrating when everyday needs are overlooked.
One common mistake is choosing an island that is too large for the room. Before installing one, check that people can move comfortably around the kitchen and that appliance doors and seating do not obstruct circulation.
Another problem is inadequate storage. Open kitchens can quickly look untidy when worktops become crowded with utensils, dishes, and appliances.
Poor lighting can make food preparation difficult, while unsuitable ventilation may allow cooking smells and moisture to spread into the living area.
Some homeowners also select kitchen materials without considering the adjoining rooms. Although every surface does not need to match, coordinated finishes help the interior feel more intentional.
Furniture placement is equally important. Avoid arranging sofas, tables, and chairs where they interrupt main walking routes.
The most useful approach is to plan the kitchen around real activities rather than appearance alone.
Test furniture positions, consider your household’s daily routines, and make practical improvements before committing to costly renovations.
Conclusion
A well-designed open concept kitchen can create a comfortable connection between cooking, dining, and living spaces. With the right layout, cabinets, lighting, storage, and ventilation, it can support both everyday activities and family gatherings.
However, fully open kitchens are not suitable for every home. Noise, privacy, cooking habits, and available space should all influence your decision.
Focus on a design that makes movement easy, keeps essential items organized, and complements the surrounding rooms. Practical choices will usually provide more lasting value than following short-lived trends.
If your plans involve removing walls or changing electrical, gas, or plumbing systems, consult qualified professionals before starting construction.
The best open kitchen is one that looks inviting while making your home genuinely easier and more comfortable to live in.
Frequently Asked Questions
Can An Open Concept Kitchen Work Without An Island?
Yes. A single-wall or L-shaped kitchen can maintain an open feeling without an island. A dining table or peninsula can provide additional functionality while keeping enough space for comfortable movement.
Does An Open Concept Kitchen Make A Home Brighter?
It can help natural light travel between connected rooms by reducing barriers. However, the actual improvement depends on window placement, room dimensions, orientation, and the amount of daylight entering the home.
How Can I Create Privacy In An Open Kitchen?
Use furniture placement, open shelving, partial partitions, or movable screens to create separate areas. These features can improve visual privacy while maintaining a connection between the kitchen and nearby living spaces.
Is An Open Concept Kitchen Suitable For Families With Children?
It can help adults maintain sightlines into nearby living areas. However, children still need proper supervision, and the kitchen should have secure storage and safe separation from hot cooking surfaces.
Do I Need Permission To Convert My Kitchen Into An Open Layout?
Permission may be required when renovations involve structural walls, electrical systems, plumbing, or ventilation changes. Requirements vary by location, so check local building regulations and consult qualified professionals before starting major work.
Disclaimer: This article is provided by Havely Homes (havelyhomes.com) for general informational purposes only. Home layouts, building requirements, and appliance specifications vary. Thermostat models and troubleshooting procedures also differ; always consult the relevant model manual or official support. Structural work, electrical wiring, gas, furnace, and complex HVAC work should be handled by qualified professionals. Havely Homes is an independent informational website, is not affiliated with Honeywell, and does not provide official Honeywell support. The website does not engage in paid promotions or advertising.
