
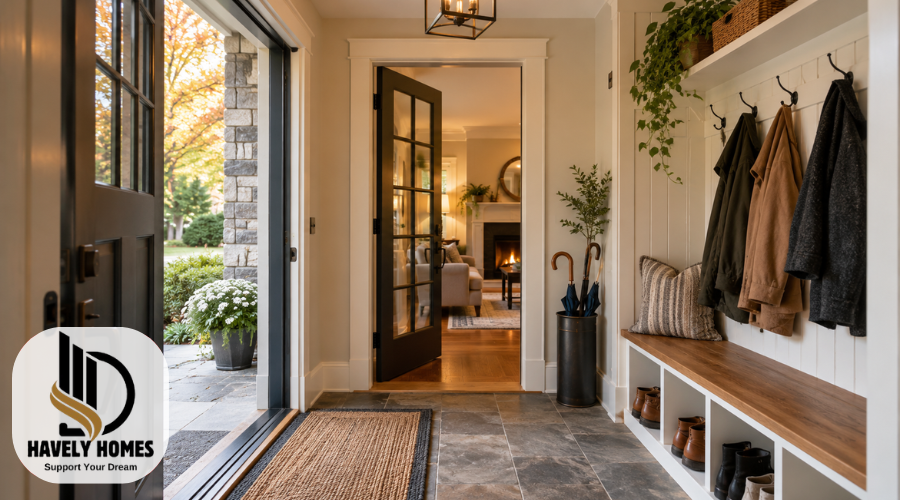
A vestibule is a small, enclosed entrance area that connects the outside of a home to its main interior space. Although it may seem like a simple architectural feature, it can make a noticeable difference in how comfortable, organized, and welcoming a home feels.
Instead of opening the front door directly into a living room or hallway, a vestibule creates a separate space where people can enter before moving farther inside. This arrangement can help reduce drafts, provide additional privacy, and keep outdoor dirt away from the main living areas.
Some homes have traditional vestibules with two doors, while others feature compact entrances with glass panels, decorative flooring, or practical storage.
Understanding how a vestibule works can help you decide whether your home needs one. From choosing suitable materials to planning enough space for doors and furniture, thoughtful design can turn an ordinary entrance into a more useful part of your home.
Quick Answer:
A vestibule is a small, enclosed space between a home’s exterior entrance and its main interior. It helps reduce drafts, provides privacy, and creates a convenient area for shoes, coats, and everyday belongings.
Quick-Guide Table
| Possible Problem | What to Check | Recommended Action |
| Cold drafts | Door seals, visible gaps, and weatherstripping | Replace worn seals or arrange repairs for poorly fitting doors. |
| Moisture buildup | Wet flooring, condensation, and damp belongings | Dry affected surfaces and investigate recurring moisture. |
| Limited entrance space | Door swings, furniture, and available walking space | Remove oversized furniture and use compact storage. |
| Poor lighting | Natural light and existing light fixtures | Improve lighting with suitable fixtures installed safely. |
| Slippery flooring | Wet surfaces and flooring condition | Use suitable entrance mats and consider slip-resistant flooring. |
| Excessive clutter | Shoes, coats, bags, and blocked pathways | Install practical storage without obstructing doors or exits. |
Helpful Steps: How to Improve an Existing Vestibule
- Inspect the entrance: Check whether both doors open and close smoothly without obstruction.
- Look for drafts: Examine visible gaps and worn weatherstripping around the doors.
- Check for moisture: Look for damp flooring, condensation, or water stains near exterior openings.
- Improve organization: Use compact shoe racks, wall hooks, or shallow storage where space allows.
- Evaluate lighting: Make sure the entrance remains clearly visible during the evening.
- Keep exits clear: Remove furniture, decorations, or belongings that interfere with safe movement.
What Is a Vestibule in a House?
In residential architecture, a vestibule is a small entrance chamber positioned between an exterior doorway and the main interior of a house. It acts as a transitional space that separates outdoor conditions from indoor living areas.
A traditional residential vestibule usually has two doors. The first opens from outside into the enclosed entrance area, while the second leads into the hallway, foyer, or another part of the home.
For example, imagine entering a house on a rainy afternoon. You open the front door, step into a small enclosed space, and close the door behind you. Then, you open another door to enter the main hallway. That enclosed area between the two doors is the vestibule.
These spaces are often found in older traditional houses, although modern homes may incorporate similar entrance designs.
A vestibule does not necessarily need elaborate decoration or a large floor area. Its defining feature is its position and function as a transitional entrance space.
It is also important to understand that not every entrance hall qualifies as a vestibule. An open hallway immediately inside the front door is generally considered an entryway or foyer rather than a separate enclosed entrance chamber.
How Does a Vestibule Work?
A vestibule works by providing a physical separation between the home’s interior and the outdoors.
When an exterior door opens directly into a heated or cooled room, outside air can move into the living space. A properly enclosed vestibule helps limit this direct air exchange because the outer and inner doors can be opened separately.
During colder weather, this arrangement may reduce the amount of cold air reaching the main rooms. In warmer climates, it can help limit the direct entry of hot outdoor air.
However, a vestibule is not automatically an energy-saving solution. Its performance depends on several factors, including door seals, insulation, construction quality, and how frequently both doors are opened together.
The space also creates a useful privacy barrier. Visitors entering the outer doorway cannot necessarily see directly into the living room, especially when the interior door remains closed.
For everyday convenience, homeowners may use this area to put down shopping bags, remove wet shoes, or prepare to enter the house.
A well-designed vestibule balances these practical functions without making the entrance awkward or difficult to navigate.
Vestibule vs. Foyer, Entryway, Mudroom, and Porch
Several architectural terms describe areas near a home’s entrance. Although they sometimes overlap, they are not exactly the same.
Vestibule vs. foyer: A vestibule is typically a small, enclosed entrance chamber separating the exterior from the main interior. A foyer is an entrance hall that welcomes visitors and connects to other rooms. A home may have both, with the vestibule leading into the foyer.
Vestibule vs. entryway: An entryway is a general term for the area around a home’s entrance. It may include a hallway, open space, or small landing. Unlike a traditional vestibule, an entryway does not need two separate doors.
Vestibule vs. mudroom: A mudroom is primarily designed for managing dirty shoes, coats, outdoor equipment, and household belongings. A vestibule may include some of these storage features, but its main architectural purpose is to separate entrance spaces.
Vestibule vs. porch: A porch is an attached entrance structure, usually located outside the main building. It may be open, screened, or enclosed. An enclosed porch can sometimes serve a similar transitional purpose, but it is not automatically a vestibule.
The easiest way to identify a residential vestibule is to look at the entrance arrangement. If a small enclosed chamber sits between the outside and an additional interior doorway, it generally fits the architectural description.
Benefits of Having a Vestibule in Your Home
A thoughtfully designed vestibule offers several advantages beyond providing an attractive entrance.
Reduced drafts: One of its most useful functions is limiting direct airflow through the entrance. When the doors are opened separately, the enclosed space can help prevent sudden gusts from reaching nearby rooms.
Improved indoor comfort: During extreme weather, the additional separation may make the entrance area more comfortable. Actual energy benefits vary according to climate, building construction, and door usage.
Greater privacy: A vestibule provides a buffer between visitors and the home’s private interior. Homeowners can greet someone at the entrance without necessarily exposing their main living spaces.
Cleaner living areas: Shoes, umbrellas, and damp coats can introduce dirt and moisture into the house. A designated place for these belongings helps keep messes closer to the entrance.
Everyday convenience: The entrance chamber can provide a sheltered place to organize belongings, receive small deliveries, or pause before entering the main rooms.
Better first impressions: Flooring, lighting, wall finishes, and carefully chosen decorative details can make the entrance feel intentional and welcoming.
These benefits are most noticeable when the space is appropriately sized and designed around the household’s everyday routine.
3.Common Types of Residential Vestibules
Vestibules appear in different residential styles. Their appearance often depends on the home’s architecture, entrance arrangement, and available space.
Traditional Enclosed Vestibules
Traditional designs usually feature an exterior entrance door, a small enclosed chamber, and a second interior door.
They are particularly suitable for homes where maintaining a clear separation between outdoor and indoor spaces is important.
Glass-Enclosed Vestibules
These designs use glazed doors, sidelights, or glass panels to allow daylight into the entrance.
Glass can make a compact space feel brighter and visually connected to surrounding rooms. However, glazing should be selected with appropriate attention to energy performance, privacy, safety, and local requirements.
Compact Vestibules
A compact vestibule provides the basic functions of a separate entrance without taking up unnecessary floor area.
Wall-mounted hooks, narrow storage, and carefully planned door movements can make smaller layouts more practical.
Decorative Vestibules
Some homeowners use the entrance chamber to highlight architectural details such as patterned flooring, wall paneling, decorative trim, or distinctive lighting.
The best design is not necessarily the most elaborate. A vestibule should complement the house while remaining easy to use.
How Much Space Does a Home Vestibule Need?
There is no single ideal vestibule size that works for every home. The required space depends on the arrangement of the doors, circulation needs, accessibility considerations, and whether furniture or storage will be included.
A comfortable vestibule should allow someone to enter, close the exterior door, and operate the interior door without feeling trapped between them.
Door movement is especially important. If both doors swing into the enclosed space, their paths may interfere with movement or reduce the usable floor area.
Before planning the dimensions, consider how the space will be used. A simple passage area has different needs from an entrance designed to accommodate a bench, shoe cabinet, or multiple household members.
Accessibility also deserves attention. People using wheelchairs, walkers, or other mobility aids may need additional maneuvering space around doors and thresholds.
Building standards can include specific requirements for doorway clearances and accessible routes. However, requirements for private homes vary by location and building type. Commercial accessibility dimensions should not automatically be treated as mandatory residential measurements.
If you are planning a new vestibule, have the layout reviewed against applicable local building rules before construction begins.
Vestibule Design Ideas for Different Home Styles
A vestibule should feel connected to the rest of the home rather than appearing as an unrelated addition.
For a modern home, clean surfaces, simple lighting, understated hardware, and minimal furniture can create an uncluttered entrance. Neutral finishes and carefully positioned glass panels may help make smaller spaces feel open.
In a traditional home, paneled doors, decorative trim, classic wall finishes, and patterned tiles can complement existing architectural details. Matching the entrance materials with nearby rooms creates a consistent appearance.
For a small home, prioritize practical movement over unnecessary decoration. Wall hooks, a narrow shelf, and compact shoe storage may be more useful than a large bench or cabinet.
Homes with limited natural light can benefit from suitable glazed panels, reflective surfaces, and well-positioned lighting. Privacy and appropriate safety glazing should also be considered.
In busy family homes, durable flooring and easy-clean wall finishes are especially useful. A washable entrance mat and organized storage can help control everyday clutter.
Regardless of the design style, the vestibule should provide a natural transition between the exterior architecture and the home’s interior.
Choosing the Right Flooring, Doors, and Lighting
Materials play an important role in the appearance, durability, and everyday performance of a vestibule.
Flooring
Entrance flooring regularly encounters dirt, moisture, and outdoor debris.
Porcelain or ceramic tiles are popular options because many products are easy to clean and resist moisture when properly installed. Natural stone can also work well, although some varieties require sealing and additional maintenance.
Other suitable flooring options may include moisture-resistant materials specifically rated for the expected conditions.
Choose a surface with appropriate slip resistance, particularly where rainwater or wet shoes are common.
Doors
Exterior doors should provide suitable weather protection, secure operation, and durability.
Properly installed seals and weatherstripping help limit unwanted air leakage around closed doors. The interior door should also fit the intended layout and remain easy to operate.
Door swing directions, thresholds, and hardware should be evaluated together rather than chosen independently.
Lighting and Wall Finishes
Good lighting makes it easier to see steps, door hardware, footwear, and belongings.
A ceiling-mounted light or appropriately positioned wall fixture can provide useful illumination without occupying valuable floor space.
For walls, washable paint and other durable finishes may be suitable, especially in entrances exposed to frequent moisture and dirt.
Storage should remain simple and practical. Hooks, shallow shelving, and compact cabinets can improve organization, provided they do not interfere with circulation or safe exits.
Can You Add a Vestibule to an Existing House?
Adding a vestibule to an existing house may be possible, but the project depends on the entrance layout, structural conditions, available space, and local building requirements.
Some homes already have an enclosed porch or oversized entrance area that might be suitable for conversion. Others would require a new enclosed addition outside the existing front door.
Converting an existing space may involve changes to insulation, doors, flooring, and weather protection. A new addition can be more complex because it may require foundation work, roofing, exterior walls, and connections to the existing building.
Construction costs vary significantly depending on the project’s size, location, materials, labor, and structural requirements. For that reason, a fixed price cannot accurately describe every vestibule project.
Before proceeding, consider whether the proposed arrangement will affect windows, exterior drainage, door operation, or access to the home.
Safe entry and exit must remain a priority. An added entrance chamber should not obstruct required exit routes or create doors that are difficult to operate during an emergency.
Building permits and applicable construction standards should be checked with the local authority.
A qualified architect, designer, or building contractor can evaluate structural conditions and help determine whether the proposed addition is practical.
Electrical changes, structural alterations, and other specialized work should be handled by appropriately qualified professionals.
Common Vestibule Problems and How to Address Them
Even a well-designed vestibule can develop problems through everyday use, weather exposure, or aging materials.
Cold Drafts Around Doors
Cold air may enter through worn weatherstripping, visible gaps, or doors that no longer close correctly.
Homeowners can safely inspect door edges for damaged seals, check whether latches engage properly, and look for obvious gaps when the doors are closed.
Minor maintenance may help, but damaged frames or doors that no longer align correctly may require professional repair.
Moisture and Condensation
Water can accumulate when wet shoes, umbrellas, or coats remain inside a small enclosed space.
Condensation may also develop on cold surfaces when humid air contacts them.
Dry wet belongings promptly, keep floor surfaces clean, and look for recurring moisture around windows, doors, and walls.
Persistent condensation, water stains, mold growth, or signs of hidden leaks deserve professional investigation. The underlying cause should be identified rather than simply covering the affected surface.
Limited Space and Difficult Movement
Oversized storage cabinets, benches, or decorative furniture can make the entrance feel crowded.
Removing unnecessary items and using shallower storage may improve movement.
If doors interfere with each other, have the arrangement evaluated before changing their direction or hardware.
Poor Lighting and Clutter
A dim entrance can make it difficult to notice wet floors or misplaced belongings.
Improve visibility with suitable lighting and keep mats, shoes, and other objects away from door openings.
Homeowners can manage routine cleaning and organization, but faulty wiring, damaged fixtures, and electrical installation should be handled by qualified electricians.
Mistakes to Avoid When Designing a Vestibule
A vestibule can become inconvenient when appearance receives more attention than function.
One common mistake is making the space too narrow for comfortable movement. A layout may look spacious on a drawing but feel cramped once door swings and furniture are considered.
Another issue is choosing flooring based only on appearance. Smooth or unsuitable surfaces may become slippery when wet, while delicate materials may be difficult to maintain.
Excessive storage is another problem. Large cabinets and benches can reduce the clear floor space needed for entering and leaving comfortably.
Weather protection should never be overlooked. Poorly detailed thresholds, inadequate drainage, or gaps around exterior construction may allow unwanted moisture into the entrance.
Insufficient lighting and poorly placed switches can also reduce usability. Consider the entrance at night, during bad weather, and when someone is carrying bags.
Accessibility is equally important. Awkward thresholds, difficult door hardware, and restricted turning space can create unnecessary barriers.
Most importantly, furniture and decorations must not block a required exit path.
Finally, avoid assuming that adding a vestibule automatically delivers substantial energy savings. Good insulation, properly sealed doors, and appropriate construction are still essential.
Is a Vestibule Worth Adding to Your Home?
Whether a vestibule is worth adding depends on the house and the problems you want to solve.
For homes with front doors exposed to strong winds, an enclosed entrance may improve comfort by reducing direct drafts.
It may also be useful in houses where the main entrance opens directly into a living room, creating privacy concerns or allowing outdoor dirt to spread easily.
Households with children, pets, or frequent visitors may appreciate having a designated place for shoes, coats, and other belongings.
However, a vestibule is not the right solution for every property.
Adding one can reduce available entrance space, introduce additional doors to maintain, and create construction expenses. In very compact homes, another enclosed chamber may make everyday movement less convenient.
Before committing to a building project, consider whether simpler improvements could address your concerns.
For example, replacing damaged weatherstripping may help with drafts. Better entrance mats and organized shoe storage may improve cleanliness. A privacy screen or thoughtful interior arrangement may reduce direct views into living areas.
These alternatives are usually less involved than constructing an additional enclosed room.
A vestibule becomes more appealing when several needs overlap, such as weather protection, privacy, entrance organization, and architectural appearance.
The most sensible decision is to evaluate your home’s existing entrance, daily routines, climate, and available budget before choosing between renovation and new construction.
Conclusion
A vestibule is more than a small space behind the front door. It is a separate entrance chamber that creates a useful transition between the outdoors and the main interior of a home.
When properly designed, it can help manage drafts, improve privacy, organize outdoor belongings, and create a welcoming entrance.
However, its value depends on thoughtful planning. Comfortable door movement, suitable flooring, adequate lighting, weather protection, and clear exit routes are all important considerations.
Whether you already have a vestibule or are thinking about adding one, focus on how the space will function in everyday life. A practical design that suits your home’s layout and your household’s needs will usually be more valuable than elaborate features that make the entrance difficult to use.
For major alterations or new construction, professional guidance can help ensure the vestibule is safe, suitable, and properly integrated with the existing home.
Frequently Asked Questions
Can A Vestibule Be Used As A Mudroom?
Yes. A vestibule can serve some mudroom functions when sufficient space is available. Adding shoe storage, coat hooks, and washable flooring can help manage outdoor belongings without overcrowding the entrance.
Does A Vestibule Need Heating?
Not necessarily. Heating needs depend on the home’s design, local climate, insulation, and intended use. Any heating installation should be evaluated by a qualified professional to ensure safe and appropriate operation.
Can A Vestibule Have Glass Doors?
Yes. Glass doors or glazed panels can bring natural light into a vestibule. Choose glazing suitable for the door location, with appropriate safety, privacy, and energy-performance considerations.
Is A Vestibule Suitable For A Small House?
Yes, provided there is enough space for comfortable movement and proper door operation. Compact designs can work well, but entrances should not become cramped or interfere with required exit routes.
Does A Vestibule Increase Home Value?
A well-designed vestibule may improve entrance appeal and everyday functionality, but an increase in property value is not guaranteed. Its financial impact depends on the property, local market, construction quality, and buyer preferences.
Disclaimer: The information in this article is provided for general educational and home-improvement purposes only. Vestibule designs, construction requirements, and suitable materials may vary depending on your home’s structure and local building regulations. Always check applicable building codes and manufacturer instructions before making modifications. Structural alterations, electrical wiring, gas connections, furnace systems, and complex HVAC work should be handled by qualified professionals. Thermostat models and troubleshooting procedures may differ, so consult the relevant model manual or official manufacturer support when working with heating controls. HavelyHomes.com is an independent informational website and is not an official Honeywell support service or affiliated with Honeywell.
