
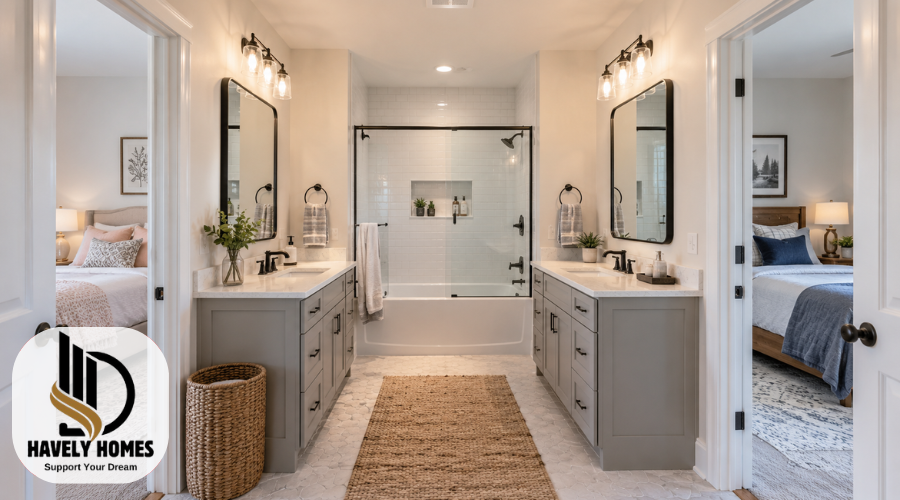
A Jack and Jill bathroom is a shared bathroom designed to provide direct access from two adjoining bedrooms. Instead of each bedroom having its own private bathroom, both rooms connect to one shared space. The exact design can vary: some have one vanity and a shared bathing area, while others use double sinks or divide the room into separate zones.
For many homes, this arrangement can make good use of available floor space while giving two bedrooms convenient bathroom access. However, sharing a bathroom also creates practical questions about privacy, doors, locks, storage, and busy morning routines.
Whether this layout works well depends on the size of the room, who will use it, their daily schedules, and how carefully the bathroom is planned. This guide explains the common layouts, advantages and drawbacks, small-space ideas, privacy solutions, remodeling considerations, and whether Jack and Jill bathrooms still make sense in modern homes.
Quick Answer:
A Jack and Jill bathroom is a shared bathroom with direct entrances from two adjoining bedrooms. Before choosing this layout, consider available space, privacy, door placement, storage, and how often both users need the room simultaneously.
Quick-Guide Table
| Possible problem | What to check | Recommended action |
| Poor privacy | Whether both bedroom doors can be secured easily | Choose suitable bathroom privacy hardware and plan a simple locking routine |
| Accidental lockouts | Whether users may forget to unlock the second door | Consider privacy hardware with emergency access or an occupancy indicator |
| Crowded layout | Door swings, vanity size, and walking space | Reduce unnecessary fixtures or consider suitable space-saving door options |
| Not enough storage | Space for toiletries, towels, and personal items | Give each user dedicated drawers, cabinets, shelves, or hooks |
| Morning conflicts | Whether both users have similar schedules | Consider separate vanity areas or a divided toilet/shower zone where space allows |
| Double vanity feels cramped | Available counter and circulation space | Choose one comfortable vanity rather than forcing two sinks into a small room |
| Limited ventilation | Moisture buildup after bathing | Make sure bathroom ventilation is properly planned and meets applicable requirements |
Helpful Steps Before Planning a Jack and Jill Bathroom
- Identify the main users. Consider their ages, schedules, privacy needs, and how often they will use the bathroom together.
- Measure the available space. Include both entrances, door swings, windows, and existing fixtures.
- Choose the right layout. Compare an open room, double vanity, divided bathroom, or separate vanity zones.
- Plan privacy carefully. Decide how both doors will lock and how accidental lockouts can be avoided.
- Provide personal storage. Give each user a practical place for toiletries, towels, and everyday items.
- Review existing plumbing and ventilation. Major changes may require professional assessment.
- Check local requirements. Use qualified professionals when plumbing, wiring, waterproofing, structural changes, or other specialist work is involved.
What Is a Jack and Jill Bathroom?
A Jack and Jill bathroom is generally a bathroom positioned between two bedrooms with a separate entrance from each room. This gives both bedrooms direct access without requiring the occupants to walk through a hallway.
It is different from several other common bathroom arrangements.
An en-suite bathroom normally serves one bedroom and is entered directly from that bedroom. A hall bathroom is entered from a hallway and may be available to anyone in the home. Two private bathrooms give each bedroom its own separate set of fixtures.
A Jack and Jill arrangement sits somewhere between these options. Two bedrooms share the same bathroom, but both have direct access to it.
The two bedroom entrances are the most recognizable feature. Beyond that, there is no single required layout. A bathroom may have one or two sinks, a bathtub or shower, a shared toilet, separate vanity areas, or an enclosed toilet and bathing zone.
The Jack and Jill bathroom origin of the name is linked to the familiar Jack and Jill pairing from the traditional nursery rhyme. The name reflects the idea of two people, often siblings, sharing one bathroom.
Common Jack and Jill Bathroom Layouts
The right Jack and Jill bathroom layout depends largely on the available room shape, the number and age of users, and how much privacy they need.
One of the simplest arrangements is a single open bathroom with a bedroom door at each end. The vanity, toilet, shower, or tub are all in the same room. This design can be compact, but one person may effectively occupy the entire bathroom when privacy is needed.
Another option uses a double vanity with one shared toilet and bathing area. Two sinks can make brushing teeth, washing faces, and getting ready easier for two people, although they do not solve conflicts over the toilet or shower.
A more divided design places the vanity area outside a separate toilet and shower compartment. This can allow one person to use the sink while another uses the more private part of the bathroom. HGTV also shows modern Jack and Jill designs that use enclosed water closets and separate personal storage to improve privacy and everyday function.
Some larger layouts give each bedroom its own vanity area while keeping the toilet, bath, or shower in a shared central zone.
| Layout | Privacy | Space Needed | Two-Person Use | Storage Potential |
| Single open room | Lower | Compact | Limited | Moderate |
| Double-vanity room | Moderate | Moderate | Better for grooming | Good |
| Compartmentalized layout | Higher | Moderate to large | Good | Good |
| Separate vanity zones | Higher | Usually larger | Very good | Very good |
There is no universally best choice. A layout that works well for two young siblings may feel inconvenient for two adult guests. The best arrangement is the one that matches the actual household routine.
Planning a Small Jack and Jill Bathroom
A small Jack and Jill bathroom needs careful planning because every extra door and fixture takes away usable space.
Start with movement through the room. Both users should be able to enter, reach the necessary fixtures, and leave without squeezing around open doors or bumping into cabinetry.
It can be tempting to install two sinks simply because the bathroom serves two people. In a small space, however, one comfortable vanity with useful counter space and storage may work better than a cramped double vanity. Two sinks are helpful only when there is enough room to use them comfortably.
Storage should also be planned early. Drawers, recessed medicine cabinets, wall cabinets, shelving, and vertical storage can provide room for toiletries without filling valuable floor space. Giving each person a clearly assigned drawer, shelf, hook, or cabinet can also reduce clutter in a shared bathroom.
Door placement deserves special attention. Two inward-swinging doors can take up a surprising amount of floor area and may interfere with vanities, towel rails, or each other.
Pocket doors can remove the swing area because the door slides into the wall. However, they are not suitable for every wall. Plumbing, electrical wiring, structural framing, and the space required for the pocket-door frame all need to be considered before installation.
In a small room, prioritize comfortable movement, storage, and privacy before adding decorative features or additional fixtures.
Privacy and Jack and Jill Bathroom Locks
Privacy is one of the biggest differences between a Jack and Jill bathroom and a normal single-entry bathroom.
With two entrances, a person may need to secure both doors before using the bathroom privately. The common inconvenience comes afterward: someone unlocks the door leading to their own bedroom but forgets the second door, leaving the other bedroom temporarily locked out.
Good Jack and Jill bathroom lock planning can make this easier.
Standard bathroom privacy hardware is usually more appropriate than treating the bathroom like an exterior entrance. For example, Schlage describes its bathroom and bedroom privacy hardware as lockable from inside while still allowing emergency unlocking from the outside with the supplied release tool. Some designs also unlock from the inside when the handle is operated.
Exact functions differ by manufacturer and model, so homeowners should check the instructions for the hardware they plan to install.
An occupancy indicator can also make it easier to see whether the bathroom is in use. In a family setting, a simple routine—such as checking both doors before entering and unlocking both when leaving—may be enough.
Avoid assuming that a keyed deadbolt or complicated smart lock is automatically better. A bathroom needs privacy, but emergency access and everyday ease of use also matter. Follow the hardware manufacturer’s instructions and any applicable local requirements when replacing doors or locks.
Advantages of a Jack and Jill Bathroom
One major advantage is convenience. Two adjoining bedrooms can reach the same bathroom directly without their occupants walking through a shared hallway.
This can work especially well for siblings, children, guest bedrooms, or other secondary bedrooms.
A shared bathroom may also make more efficient use of the floor plan than creating two complete private bathrooms. Instead of duplicating every toilet, shower, vanity, wall, and doorway, the home can share major facilities between two rooms.
That does not mean a Jack and Jill bathroom is always cheaper to build or remodel. Costs depend on many factors, including plumbing locations, wall changes, labor, fixtures, finishes, waterproofing, and the condition of the existing room. It is more accurate to say that the layout can reduce duplication rather than promise a fixed amount of savings.
A well-planned shared space can also make daily routines easier. If the room has separate sinks, mirrors, drawers, or storage areas, two people can complete some tasks at the same time while keeping their personal belongings organized.
For families that do not need two completely separate bathrooms, this can be a practical middle ground.
Drawbacks and Why Some Homeowners Dislike Them
Searches such as “I hate Jack and Jill bathrooms” usually reflect real frustrations with shared layouts, but not every Jack and Jill bathroom has the same problems.
The most common issue is managing two doors. Forgetting to lock one can reduce privacy, while forgetting to unlock one can block access from the other bedroom.
Busy routines can also create traffic problems. Two sinks may allow two people to brush their teeth at the same time, but that does not help when both need the shower or toilet.
Other common concerns include:
- Reduced privacy compared with a private en suite
- Noise traveling between the bathroom and two bedrooms
- Shared cleaning responsibilities
- Competition for counter and storage space
- Less usable wall space because of the additional entrance
- Conflicts when two people have similar morning or bedtime schedules
These issues can become more noticeable when adult guests or people with very different routines share the space.
However, some complaints result from poor planning rather than from the basic Jack and Jill concept. A bathroom with no storage, badly positioned doors, one small mirror, and no privacy zones will naturally be harder to share.
Separating certain functions and assigning personal storage can make the same basic arrangement much easier to live with.
Practical Jack and Jill Bathroom Ideas
The best Jack and Jill bathroom ideas solve everyday problems before focusing on decoration.
Start by giving each user a clear place for personal belongings. Separate drawers, cabinets, baskets, towel hooks, or sections of the vanity can prevent one person’s toiletries from taking over the entire room. HGTV’s current Jack and Jill design guidance similarly emphasizes personal storage and layouts that support multiple users.
If space allows, two sinks can be useful for people who regularly get ready at the same time. If there is not enough room, a larger single sink with more countertop and drawer space may be the better choice.
Mirrors and lighting should match the way the vanity is used. Two users should have a clear view without constantly moving around each other. Good task lighting near the vanity is more useful than decorative lighting alone.
For greater privacy, consider separating the toilet from the main vanity area. In larger bathrooms, a shower or bathing area may also be placed in its own compartment.
Because bathrooms regularly produce moisture, materials should be suitable for bathroom conditions and correctly installed in wet areas. Ventilation is also important. The Home Ventilating Institute notes that bathroom exhaust ventilation helps remove humid air and reduce moisture that could otherwise damage finishes and other parts of the room.
For electrical outlets, lighting, ventilation, plumbing, and waterproofing, the design should follow applicable local requirements and the instructions for the specific products being installed.
Are Jack and Jill Bathrooms Outdated?
Are Jack and Jill bathrooms outdated? Not necessarily.
The arrangement is still being used in current home-design projects, and HGTV continues to feature new Jack and Jill layouts and shared-bathroom design ideas.
Whether the bathroom feels practical has more to do with its design and the household than with its age.
A Jack and Jill arrangement can still make sense when two secondary bedrooms sit next to each other, when there is limited room for two private bathrooms, or when siblings have routines that make bathroom sharing reasonable.
It may be less suitable when privacy is a high priority, when bedrooms are often occupied by unrelated adult guests, or when different schedules make sharing difficult.
A hall-access bathroom can sometimes be more flexible because visitors do not need to enter a bedroom to reach it. Two individual en suites may offer greater privacy when the home has enough space and budget.
The presence of a Jack and Jill bathroom also should not automatically be treated as something that raises or lowers a property’s value. Home value depends on many factors, including the overall floor plan, location, condition, number of bathrooms, buyer needs, and local market.
Instead of asking whether the concept is fashionable, ask whether it works well for the people using the house.
Common Design Mistakes to Avoid
Many problems with shared bathrooms can be prevented during the planning stage.
One mistake is deciding where doors will go without checking how they interact with cabinets, towel storage, toilets, or other doors. A bathroom may look spacious on a drawing but feel crowded when two full-size doors are open.
Another mistake is forcing in two sinks. A double vanity can be useful, but not if it leaves almost no countertop space or makes movement difficult.
Storage is another area that is often underestimated. Two users generally bring more towels, toiletries, grooming items, and personal products into the room. Planning storage after the renovation is finished can lead to cluttered counters.
Other problems include failing to create enough privacy for simultaneous use, placing lighting poorly, overlooking moisture control, or choosing attractive materials that are difficult to maintain in a frequently used bathroom.
It is also risky to copy a bathroom layout from a photograph without considering your own room. Wall positions, plumbing routes, structural framing, doors, windows, ventilation, and dimensions may be completely different.
Use design inspiration as a starting point, not as a construction plan.
Before Adding or Remodeling a Jack and Jill Bathroom
Before changing the room, first decide who will use it.
A bathroom for two young children may have different priorities from one serving teenagers or adult guests. Think about when each person showers, where they get ready, how much storage they need, and how much privacy they expect.
Next, measure the room carefully and mark both entrances. Consider where doors will open and whether people can move comfortably between the vanity, toilet, bath, and shower.
Existing plumbing can strongly influence a renovation. Moving drains, water lines, toilets, showers, or tubs can make a project more complicated. Wall changes may also affect electrical wiring, ventilation ducts, or structural components.
Compare the available options before committing to a design. In some homes, one Jack and Jill bathroom will be the most practical solution. In others, a hall bathroom or two smaller private bathrooms may better suit the floor plan.
Bathroom work may also involve waterproofing, electrical connections, plumbing, ventilation, and structural changes. Requirements and permits vary by location, so homeowners should check the rules that apply where they live.
Use qualified professionals when a project involves relocating plumbing, altering structural walls, installing or changing electrical wiring, modifying ventilation systems, or carrying out waterproofing and other work that requires specialist knowledge.
Conclusion
A Jack and Jill bathroom can be a useful way to give two adjoining bedrooms convenient access to one shared bathroom. Its success, however, depends much more on thoughtful planning than on the name of the layout.
Privacy, comfortable movement, and enough personal storage should be the main priorities. A double vanity can help in the right room, but it is not essential. In smaller bathrooms, better storage, sensible door placement, and well-planned privacy zones may improve daily use more than adding extra fixtures.
Homeowners planning a new bathroom or renovation should think about the people who will actually use the space, their routines, the available floor area, and the home’s existing plumbing and structure. With those factors considered carefully, a Jack and Jill bathroom can remain a practical part of a modern home rather than simply a layout from the past.
FAQs
Can A Jack And Jill Bathroom Have Only One Sink?
Yes. Two sinks can be convenient, but they are not required. In a smaller bathroom, one well-sized vanity with useful counter space and storage may provide better movement and everyday function.
Can Adults Share A Jack And Jill Bathroom?
Yes, although privacy becomes especially important. Adults may prefer separate vanity areas, dedicated storage, reliable privacy locks, or a compartmentalized toilet and bathing area if the available floor plan allows it.
Does A Jack And Jill Bathroom Need Two Doors?
The traditional layout provides direct access from two adjoining bedrooms, so two bedroom entrances are its defining feature. Some homes use variations with additional hallway access, creating a slightly different shared-bathroom arrangement.
Are Pocket Doors Good For A Jack And Jill Bathroom?
They can save floor space because they do not swing into the room. However, suitability depends on the wall structure and anything inside it, including plumbing, wiring, or structural framing.
Is A Double Vanity Necessary In A Jack And Jill Bathroom?
No. A double vanity is useful when two people frequently get ready together and sufficient space is available. In compact bathrooms, one larger vanity may offer better storage and circulation.
Disclaimer: This article is provided for general Home design and informational purposes only. Jack and Jill bathroom layouts, plumbing arrangements, door requirements, ventilation needs, and building rules can vary depending on the home and location. Before remodeling, verify measurements, product installation instructions, and applicable local building requirements. Plumbing relocation, electrical work, structural alterations, waterproofing, ventilation changes, and other complex renovation work should be assessed or completed by appropriately qualified professionals. havelyhomes.co does not provide professional architectural, plumbing, electrical, engineering, or building-code services.
